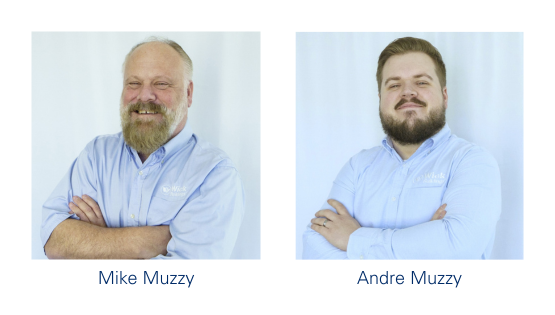
When Mike and Andre Muzzy of Tundra Built met Ken at the Minnesota State Fair, the conversation didn’t start the way most projects do.
Ken had already talked to other builders. He walked the grounds, asked questions, and gathered quotes. But when he got to Mike and Andre, the father-son team and part of the network of Wick Buildings local builders, he greeted them with something unexpected:
He wanted a new building, and no one else was willing to help him. At least, not in the way he wanted to be helped.
What he kept running into were builders who immediately answered, “Yeah, we can build that,” and were ready to deliver a quote. What he wasn’t finding were people willing to slow down long enough to understand what he was actually trying to accomplish.
For Mike and Andre and the team at Tundra Built, that was the entire job.
From the beginning, they weren’t interested in throwing numbers at Ken or sketching a quick layout. Their process starts the same way every time: Go to the site, walk it, and understand it.
“We have a policy,” Mike explained. “We go out and see the job site and meet with the person before we talk any kind of numbers or even really the design.”
That first visit told them everything they needed to know. This wouldn’t be a straightforward build, but it was an opportunity to build something special.
Reshaping the Site to Work with the Building
Ken had a very specific vision for his property. He wanted the building set between his house and his apple orchard, not just placed somewhere convenient. It had to be positioned intentionally so everything worked together.
Unfortunately, right where that building needed to go, the ground dropped off.
There was a significant slope coming down toward the house. The most obvious solution, the one other builders were quick to suggest, was to build a retaining wall and set the structure on top of it.
It’s a common approach. It’s also one Mike tends to avoid.
“I’m not a big fan of that kind of building,” he said. “They just end up giving you trouble over time.”
Instead of forcing the building to work with the land as it was, Mike proposed something different: Reshape the land to work with the building.
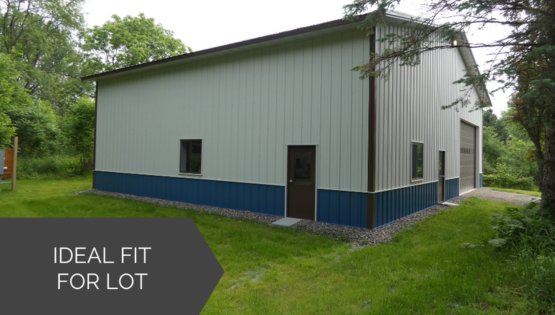
They would cut the hill back, regrade the site, and rebuild the area to create a stable, level building pad. More importantly, they would control how water moves around the structure, eliminating the long-term risks that come with trapping moisture behind walls or forcing drainage solutions after the fact.
It wasn’t the fastest path, but it was the right one, and Ken agreed to move forward with Tundra Built.
Building for Year-Round Performance
Once the site was figured out, the building itself brought a new set of decisions.
Ken didn’t just want a garage. He wanted a fully usable space year-round. A combination garage, equipment storage area for the orchard, and a dedicated woodworking shop. He also wanted a consistent, comfortable environment that would allow him to work through the cold Minnesota winters in his shop.
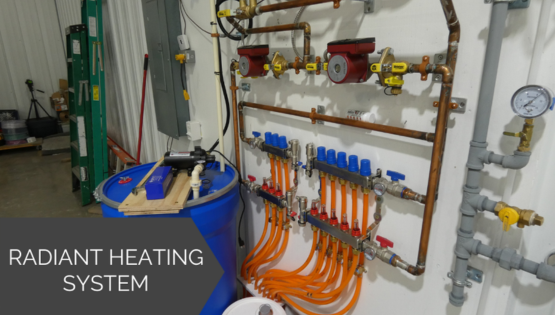
That meant committing early to in-floor radiant heat and building an envelope that could actually support it.
For Mike and Andre, that wasn’t unusual. It’s something they’ve built their reputation around: high-efficiency post-frame buildings designed for the upper Midwest.
These aren’t just basic outbuildings. They’re fully engineered structures built with laminated wood columns and steel cladding, designed to handle the snow loads, wind, and temperature swings common in this region. Whether it’s a garage, shop, agricultural building, or commercial space, the goal is the same: Build something that performs reliably year-round and holds up over the long term.
That philosophy shows up in how they build the envelope on every project. On this one, it meant pushing insulation and assembly beyond typical requirements.
“These numbers meet residential energy code,” Mike said. “We don’t have to do that, but that’s what we did.”
Individual Features Make a Huge Overall Difference
This is where the project really came together, not in one big decision, but in a series of smaller ones that added up to a better building.
A Smarter Approach to a Difficult Site
Instead of building on a retaining wall, the team reshaped the land itself. They cut down the slope, rebuilt the grade, and managed drainage so water moved naturally around the structure. It reduced long-term risk and created a more stable foundation than the original plan would have allowed.
High-Efficiency Construction
The building was designed to perform more like a home than a typical outbuilding. By increasing wall thickness with laminated columns, adding R-30 wall insulation and R-49 in the ceiling, and insulating beneath the slab, the structure holds temperature exceptionally well. Even before the in-floor heat was turned on, the building retained warmth through early winter.
In-Floor Heating System
Radiant heat was built into the design from the start, creating a consistent, efficient heating environment. Unlike forced air systems, it keeps warmth where it’s needed, at floor level, making the space more comfortable for both work and storage.
A Concrete Floor Built to Last
The slab was treated as a critical component, not an afterthought. Tundra Built used a commercial-grade mix with both fiberglass and rebar reinforcement, then followed a detailed curing process to maximize strength and durability. Ken even took part in keeping the slab wet during curing, helping ensure a long-lasting, crack-resistant floor.
Precision Framing with Advanced Layout Tools
Using multi-directional layout lasers, the team achieved a high level of framing accuracy. The result was a structure where columns aligned almost perfectly. It was something Ken immediately noticed and appreciated from an engineering standpoint.
Future-Ready Design
The building was designed with future expansion in mind. A ledger board was installed during construction to support a mezzanine workspace later on, eliminating the need for costly modifications down the road.
Watershed Woes: Working Through Constraints Without Losing the Vision
Like most projects, this one didn’t move forward without friction.
Partway through the process, watershed district regulations came into play. The amount of impervious surface on the property triggered additional requirements, including the potential for a costly rain garden.
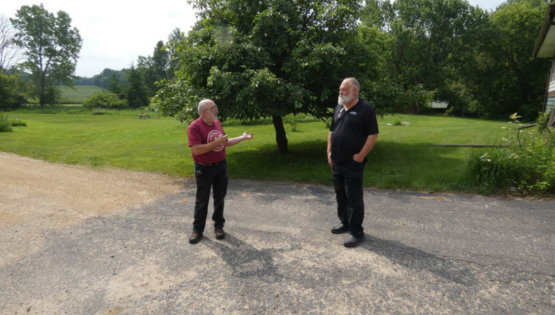
Mike Muzzy exchanges ideas with the building owner.
Instead of letting that derail the project, they adjusted.
The porches Ken originally wanted were removed from the design, but the building was still positioned in a way that would allow them to be added later. It was a compromise, but a smart one that kept the long-term vision intact.
That kind of back-and-forth is built into how Tundra Built works. The goal isn’t just to get a building approved. It’s to make sure it works within the real-world constraints of the property.
Where Wick’s Engineering Shows Up in the Frame
A lot of the quality in a Wick building isn’t obvious at first glance. It shows up in how the structure is framed and how the loads are carried.
Tundra Built leans into that system. Instead of lighter members, they use 2×6 girts between columns, which adds rigidity and gives more surface area for fastening the steel. At the roof, they use 2×6 dropped purlins in hangers between trusses rather than smaller members. That increases stiffness across spans and reduces the chance of deflection over time.
They also avoid stretching the steel too far. Rather than spacing supports to six feet and relying on the panels, they run ceiling runners at four feet on center, which keeps the ceiling plane tighter and prevents waviness.
The result is a heavier, more stable frame that doesn’t depend as much on the steel skin for strength. In high winds or harsh weather, that matters. Even if exterior panels are compromised, the underlying structure is designed to stand on its own.
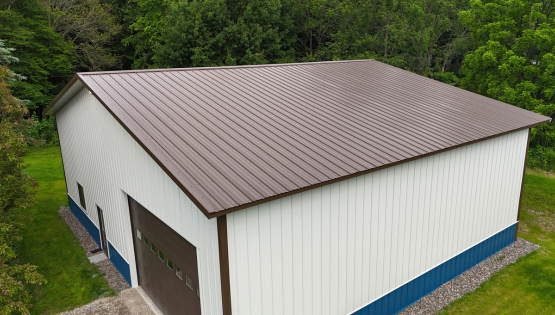
Andre emphasized that most of the building is manufactured in-house by Wick, which means the quality is consistent and you’re dealing with a single source instead of a patchwork of suppliers.
It’s not the kind of detail most owners ask about. But it’s the kind that experienced builders and engineers notice immediately, and it’s a big part of why these buildings hold up the way they do.
Hard Work Upfront Pays Off Long After the Build
By the time the project was finished, the building did exactly what it was supposed to do.
It fit the property. It held temperature. It handled daily use without issue. And it gave Ken a space that supported both his work and his time on the land.
But for Mike and Andre, the outcome goes beyond the structure itself.
Ken still stops by their booth at the State Fair every year. Not because he needs another building, but because he wants to stay connected. He refers people, hands out Tundra Built’s business cards, and shares his experience with others.
That’s the part you don’t see in the plans or the photos.
It’s what happens when a builder like Tundra Built invests the time upfront to understand the project and treat the customer the right way. That same care tends to come back at the end in how the customer responds, long after the building is done.