

One Dream Home Inspires Another
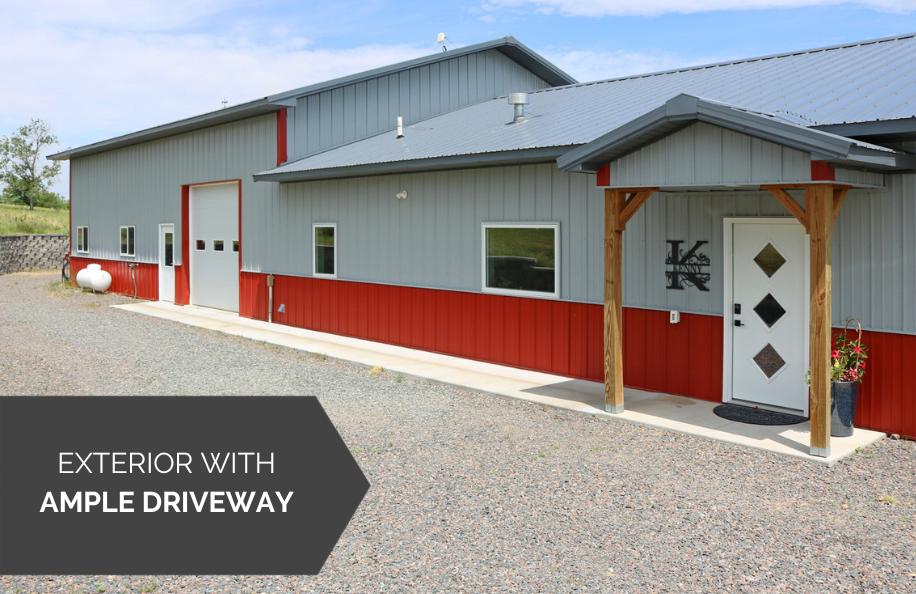
Martin Building Systems helped the Kennys create their dream retirement home on a beautiful lake in Brule, Nebraska. The shouse included so many appealing features that it inspired a twin version of the building.
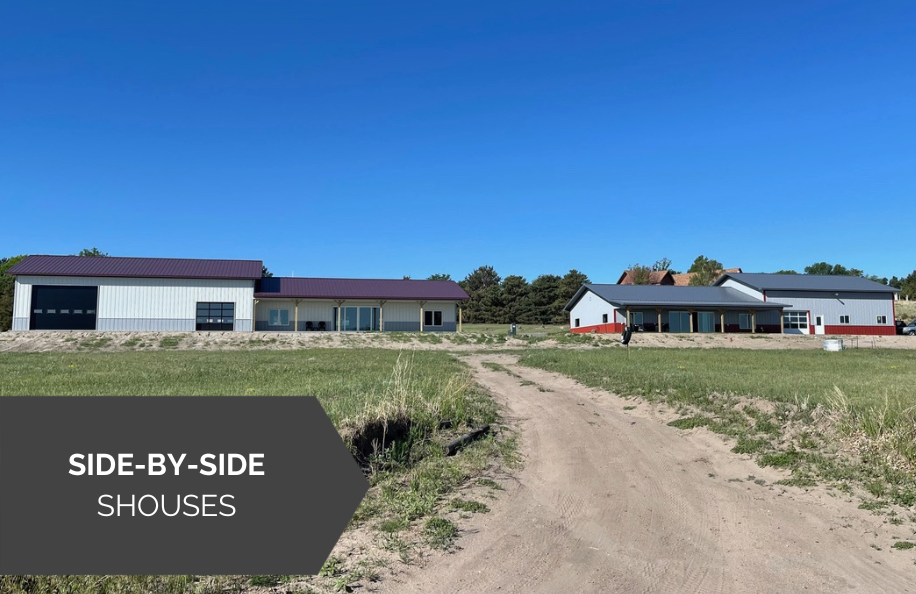
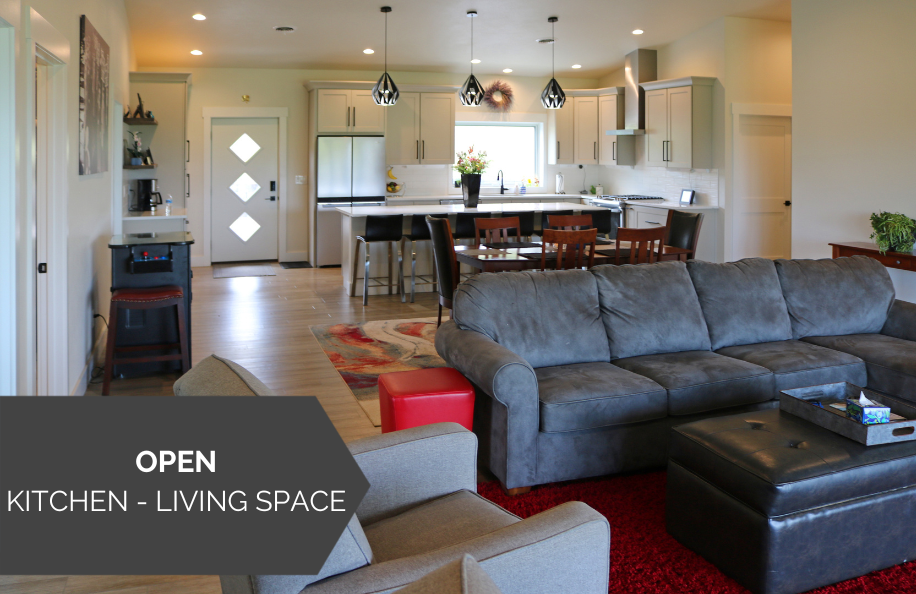
The flexible floor plan, attached shop, and thoughtful design worked so well that Jill’s sister and her husband decided to build a nearly identical version on the neighboring lot.

What the owner wanted
When Jill and Ron Kenny wanted to build their retirement home on a lake, they were looking for a building that could serve as both a comfortable home and a storage space. They chose Martin Buildings Systems to build them a shouse.
The Kennys wanted a post-frame building, but they also wanted to add their own personal touches. They loved a floor plan on the Wick Buildings website and needed a builder who could adapt it to fit their vision.
What was special about the project
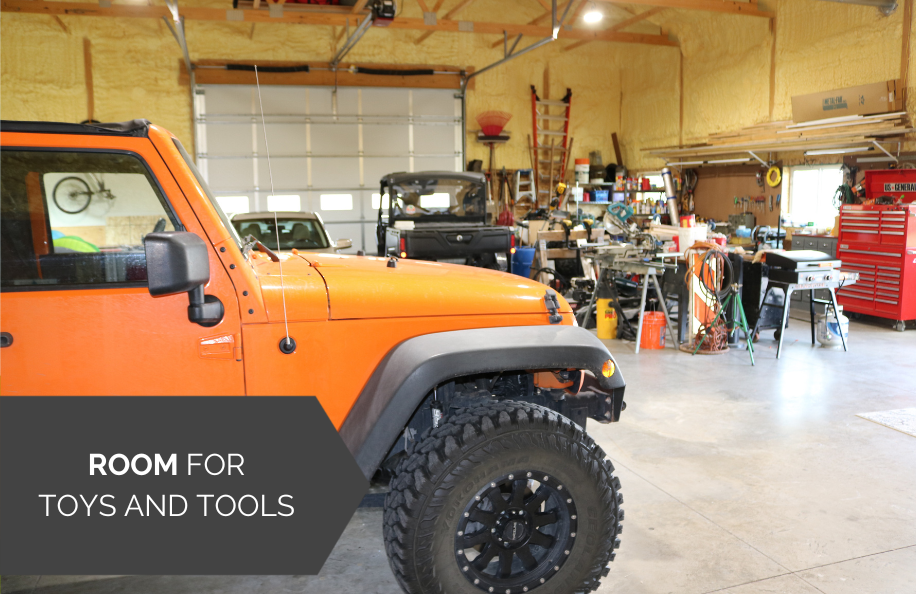
Designed for retirement living on the lake, the Kenny shouse blends practical storage with comfortable living and entertaining. It features specific to the lakefront location.
Glass overhead garage doors offer scenic views of the lake, and the large garage space doubles as a place for parties during the frequent happy hours.
A closed-loop geothermal system and spray foam insulation keep energy bills low, a requirement for a Nebraska climate that can either be extremely hot or extremely cold. The combination helps keep the home comfortable year-round and dramatically lowers utility bills.
But what was truly memorable was the impression the home made on the Kennys’ family.
After seeing the finished building, Jill’s sister and her husband were so impressed that they built a nearly identical shouse on the neighboring lot. Today, the two homes are connected by a small bridge walkway, creating a unique family retreat where everyone can gather while still enjoying their own space.
Who helped build it
Martin Building Systems was the right choice for the Kennys. After seeing some of the Martin Building Systems projects nearby, Ron reached out to Dwayne Martin about building a shouse.
“Dwayne was very responsive, and really walked us through the entire process,” Jill said. “This was our first build, so we needed someone who would help us out. It was very important to my husband that it was post frame, and that he understood how it was built.”
The Kennys found a floor plan on the Wick Buildings website, then worked with Dwayne to tailor it to meet their needs.
“I found it really interesting that you didn’t have to go with exactly what (the floor plan) said,” Jill noted. “You can think outside the box. Dwayne helps you get the best build for you and your family.”
Why a pole barn from Wick Buildings was the right choice
The Kennys’ choice was based on many of the key elements of the Wick Buildings experience:
Excellent service with a local Wick Builder. Dwayne and his team ensured they thoroughly understood the Kennys’ needs, and customized the Shouse specifically to meet them.
Flexible, post-frame buildings. A post-frame building was important to Ron Kenny. Wick’s decades of experience as a post-frame building manufacturer, and their flexible floor plan opinions made the Kennys’ decision an easy one.
Quality building, quality experience. It was the combination of Wick decades of quality building and Martin Building Systems stellar local reputation that sealed the deal for the Kennys.
Interested in a project like this? Find a builder in your area!


